
Views: 0 Author: Site Editor Publish Time: 2026-10-07 Origin: Site


In the high-stakes realm of heavy-duty construction and structural engineering, a tiny fraction of an inch often prevents catastrophic construction failure. When erecting a fifty-story skyscraper or a massive suspension bridge, fasteners are subjected to immense dynamic loads and shear forces. How thick should your bearing components be to handle this intense stress? ASTM standards strictly regulate this critical dimension to ensure uncompromised joint integrity.
In this comprehensive guide, you will learn the exact thickness charts for a compliant f436 washer. We will dive into the metallurgical differences between generic hardware store finds and highly engineered components. Furthermore, we provide actionable field insights on how to select the right hardware for your next critical infrastructure project.
Engineered Precision: These are highly engineered, heat-treated components specifically manufactured to meet the rigorous demands of structural steel connections.
Tolerance Ranges: The thickness of an ASTM F436 component is not a singular measurement. It operates on a strict minimum and maximum dimensional tolerance based on the nominal bolt diameter.
Scaling Dimensions: Standard thicknesses typically range from a minimum of 0.097 inches for half-inch bolts, scaling up to over 0.313 inches for massive structural fasteners.
Load Distribution: Appropriate thickness guarantees optimal load distribution, prevents the base steel from yielding, and eliminates the risk of bolt head or nut pull-through under extreme tension.
System Compatibility: Field engineers must always pair these components with compatible high-strength structural fasteners, predominantly ASTM A325, A490, or the modern F3125 specifications.
In structural engineering, fasteners are only as reliable as the bearing surface they rest upon. The American Society for Testing and Materials defines this critical component under the F436 or F436M specification. This robust standard covers the chemical, mechanical, and dimensional requirements for steel bearing plates intended for general structural use. Unlike generic hardware, these specialized discs are engineered to endure the immense clamping forces generated by high-strength bolting assemblies.
The defining characteristic of this component is its metallurgical state. It is universally recognized across active job sites as a hardened washer. To achieve this elite classification, raw medium-carbon steel undergoes a precise, multi-step heat-treating process.
Initially, the steel is heated above its critical temperature, altering its crystalline internal structure into austenite. Immediately following this, it is rapidly cooled—or quenched—usually in a specialized oil or water bath. While this quenching makes the steel extremely hard, it also leaves it brittle. To resolve this brittleness and restore necessary toughness, the metal is tempered by being reheated to a lower temperature. The governing specification dictates a final Rockwell Hardness C-scale ranging from 38 to 45. Practically speaking, this specific hardness guarantees the component will not compress, yield, or warp when an ironworker tensions a structural bolt to its absolute yield point.
At its core, the primary function is to provide a smooth, consistent, and impenetrable bearing surface for a nut or bolt head to rotate against during installation. Structural steel frameworks often feature microscopic surface irregularities, weld spatter, or rough mill scale. When heavy-duty bolts are tightened with pneumatic torque wrenches, the extreme friction between a turning nut and raw steel can cause galling. This is a severe form of adhesive wear that destroys threads and ruins the connection.
By inserting this hardened boundary layer, friction is stabilized. This ensures the rotational energy applied by the equipment accurately translates into axial clamping force. In addition, it takes the massive, concentrated tension of the fastener and distributes it over a wider geometric footprint, protecting the softer structural steel base from localized crushing.
Looking at recent developments in the structural engineering sector, there is a clear shift toward automated structural health monitoring and the widespread use of Direct Tension Indicators. As modern infrastructure designs push for longer lifespans with minimal maintenance, the demand for strictly compliant, highly traceable bearing components has surged. Engineers are moving away from manual visual inspections, relying instead on calibrated tensioning tools and smart sensors. Consequently, a piece of hardware that falls even slightly below the minimum thickness threshold can instantly invalidate tool calibration. This leads to rejected inspections and costly project delays. The industry consensus is clear—precision manufacturing of fastener components is no longer just a quality control metric; it is a fundamental safety requirement for next-generation mega-projects.
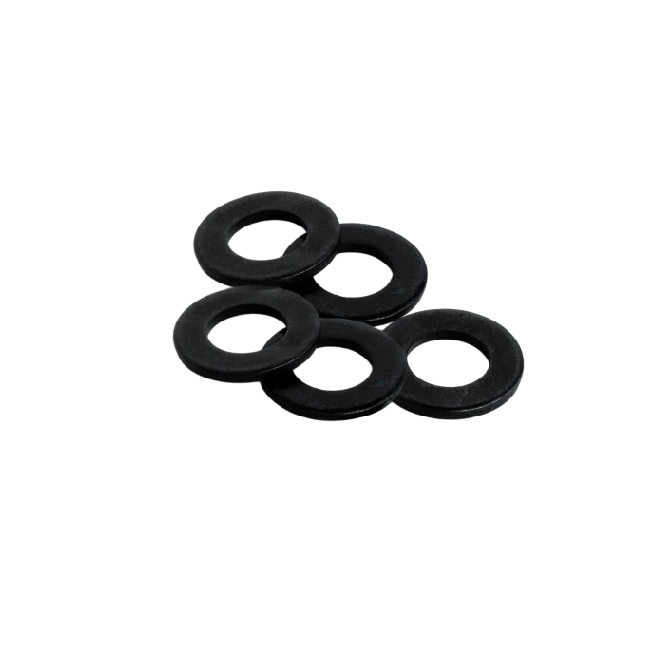
Understanding the exact thickness of these components requires referencing the dimensional tables outlined in the ASTM standard. Engineers do not specify a single, absolute thickness. Rather, they rely on a tightly controlled tolerance window.
In industrial metallurgy and stamping, achieving a singular exact dimension across millions of units is virtually impossible due to tool wear, material batch variations, and thermal expansion. Consequently, the ASTM dictates a Minimum and Maximum thickness. As long as the manufactured piece falls within this specified range, it possesses the necessary structural integrity to perform its duty. This tolerance is meticulously calculated to provide enough section modulus—resistance to bending—without adding unnecessary dead weight or excessive cost to the connection.
The thickness scales directly with the nominal diameter of the bolt it is designed to accompany. As the fastener diameter increases, the potential clamping force grows exponentially, requiring a much thicker base to distribute that load without cupping.
Below is an empirical breakdown of the standard thickness dimensions for circular F436 components based on nominal bolt sizes:
Nominal Bolt Size in Inches | Minimum Thickness in Inches | Maximum Thickness in Inches |
|---|---|---|
1/2 | 0.097 | 0.177 |
5/8 | 0.122 | 0.177 |
3/4 | 0.122 | 0.177 |
7/8 | 0.136 | 0.177 |
1 | 0.136 | 0.177 |
1-1/8 | 0.136 | 0.177 |
1-1/4 | 0.136 | 0.280 |
1-3/8 | 0.136 | 0.280 |
1-1/2 | 0.136 | 0.280 |
1-3/4 | 0.178 | 0.280 |
2 | 0.178 | 0.280 |
2-1/4 to 2-3/4 | 0.240 | 0.340 |
3 | 0.240 | 0.340 |
Note: The dimensions provided are based on standard Type 1 circular configurations. Variations exist for beveled or extra-thick specific applications.
As demonstrated, a standard half-inch bolt requires a base with a minimum thickness of 0.097 inches. However, once you transition into heavy-duty infrastructure sizes, such as a two-inch bolt, the minimum thickness leaps to 0.178 inches. This scaling is a fundamental engineering requirement to manage both kinetic and static loads applied to the joint safely.
From an industry perspective, dimensional accuracy is critical for modern automated structural health monitoring. A piece of hardware that falls even slightly below the minimum thickness threshold can instantly invalidate the calibration of smart-tensioning tools, leading to rejected inspections and costly project delays.
When a high-strength bolt is fully tensioned, it exerts tens of thousands of pounds of compressive force onto the steel plates it connects. For instance, a one-inch A325 bolt requires a minimum pre-tension of over 51,000 pounds. If this massive force is concentrated solely under the relatively small footprint of a hex nut, the localized stress easily exceeds the yield strength of the base steel. The exact engineered thickness ensures it possesses the structural rigidity to act as a load-spreading anvil, dispersing stress outward across its entire outer diameter.
Conversely, one of the most severe risks in structural bolting is a phenomenon known as cupping or dishing. This occurs when the bearing plate is too thin or too soft to withstand the axial load. Instead of remaining perfectly flat, the edges bend upward, conforming to the hole in the base steel, while the center is pushed downward by the nut.
When cupping happens, two critical failures trigger. First, the effective bearing surface drastically shrinks, multiplying localized stress. Second, the physical deformation absorbs the kinetic energy of the tightening process, meaning the bolt loses its vital pre-tension. In extreme cases involving oversized holes, a thin piece of metal can physically pull straight through the steel, resulting in total connection failure.
In modern steel erection, bolts are tensioned using highly specific procedures, such as the turn-of-nut method or calibrated wrenches. These methods rely on a predictable, mathematical relationship between the rotation of the nut and the stretching of the bolt. If the boundary layer yields under pressure, the rotation of the nut is no longer stretching the bolt—it is simply crushing the metal beneath it. This leads to dangerously false torque readings, where equipment indicates success, but actual internal bolt tension remains perilously low.
A common, yet incredibly dangerous, error on active job sites is the substitution of engineered structural components with standard commercial hardware. While they may look identical to an untrained eye, an F436 piece and a standard United States Standard flat washer are fundamentally different products built for entirely different environments.
The most critical distinction lies deep within the metallurgy. Standard commercial hardware is typically stamped from low-carbon steel, such as Grade 2, and left in a raw state. This makes it relatively soft and malleable. This is perfectly acceptable for securing a wooden deck or assembling commercial furniture.
Specifically, the structural variant is forged from medium-carbon or alloy steel and subjected to the rigorous quench and temper heat-treatment process. While a commercial piece might register a Rockwell Hardness of around B70, the structural counterpart achieves a formidable C38 to C45, making it exponentially stronger and highly resistant to compressive forces.
Standard hardware is manufactured with very loose, forgiving dimensional tolerances. The thickness of a standard one-inch commercial piece can vary wildly from batch to batch, and the inner diameters are often oversized to allow for sloppy, easy fitment over various generic fasteners.
The F436 standard demands rigid dimensional compliance. The inner diameter is kept as tight as physically possible to the bolt shank to maximize bearing surface and prevent slipping into the bolt hole. The thickness is strictly monitored to ensure predictable engineering calculations.
Because mixing these categories can lead to catastrophic joint failure, ASTM standards require clear visual identification. Standard components are generally unmarked and plain. F436 components, however, must be permanently marked by the manufacturer. You will typically find a distinct insignia or logo stamped into the face of the steel, and sometimes the physical stamp F436. Additionally, standard hardware is often electro-zinc plated, giving it a shiny appearance, whereas structural pieces utilize heavy-duty hot-dip galvanizing or plain oil finishes to avoid hydrogen embrittlement.
The requirement for proper thickness remains constant, but structural connections are not always perfectly flat, nor are they always protected from harsh weather. To accommodate the complex realities of field engineering, the specification includes several distinct types and styles.
The standard categorizes these components into two distinct metallurgical types based on their intended environmental application.
Type 1: This is the standard carbon steel variant. It is the most commonly utilized option in indoor or protected structural frameworks. When specified for outdoor use, Type 1 must be heavily coated—typically via hot-dip galvanizing—to prevent severe rust and degradation.
Type 3: Manufactured from weathering steel, often referred to by the trademark COR-TEN, this alloy contains specific elements like copper, chromium, and nickel. When exposed to the harsh atmosphere, Type 3 steel intentionally oxidizes to form a dense, tightly adhering patina. This rust layer acts as an impenetrable barrier, preventing further internal corrosion. Type 3 is exclusively paired with weathering steel bolts in unpainted outdoor structures, such as coastal highway bridges.
Beyond material composition, the physical geometry must adapt to the shape of the structural steel framework.
Circular: The standard, flat, round configuration used in the vast majority of applications where the steel plates being bolted together are parallel and flat.
Beveled: Structural shapes, such as American Standard I-beams, do not have flat interior flanges; they are sloped, typically at a one-to-six ratio. If a flat bolt assembly were tightened against this slope, the bolt would bend and likely snap. A beveled design is wedge-shaped to perfectly counteract this slope. Its thickness refers to the mean thickness at the exact center, which is strictly regulated.
Clipped: In highly congested steel detailing, a bolt hole may be drilled extremely close to the web of a beam. A full circular piece will not fit here. A clipped style is a standard circular piece that has had one edge cleanly sheared off in a straight line, modifying its footprint while maintaining the exact required thickness and safe load distribution.
The precise dimensional profile and hardened nature of these fasteners make them indispensable across various sectors of heavy industry. A standard, non-hardened component would quickly fail under the immense tension generated in these environments.
In civil engineering, projects such as highway overpasses, railway bridges, and suspension systems rely entirely on high-strength bolting. Bridge connections endure continuous dynamic loads, intense daily vibrations, and extreme thermal expansion. The specific thickness used in these joints ensures the massive clamping force remains evenly distributed over decades of relentless use.
High-rise commercial towers and sprawling industrial warehouses utilize massive steel skeletons. In designs located in seismic zones or hurricane-prone areas, slip-critical connections are mandatory. Here, the friction between the steel plates prevents the building from shifting. The uniform thickness and hardened surface allow the nut to rotate smoothly, ensuring precise bolt tension is achieved to lock the building in place.
Beyond static buildings, these robust components are frequently utilized in the manufacturing of heavy machinery. Industrial cranes, mining excavators, and large-scale manufacturing presses endure extreme operational stresses. The structural integrity of these machines relies on fastener hardware that refuses to loosen or deform under brutal, high-vibration conditions.
Selecting the appropriate hardware is a critical engineering decision. Utilizing the wrong component can lead to immediate failure during installation or silent, long-term structural degradation.
Match the Bolt Grade and Size: The most fundamental rule is strict compatibility. The internal diameter and standard thickness are calibrated specifically for high-strength bolts, such as legacy grades A325 and A490, now under F3125. You must ensure the nominal size of the bearing plate exactly matches the nominal diameter of the fastener.
Select the Correct Coating: Environmental exposure dictates the necessary finish. For climate-controlled interiors, a plain finish is adequate. For outdoor applications exposed to rain and snow, hot-dip galvanized or mechanically galvanized coatings are mandatory. Crucially, when using galvanized bolts, you must use galvanized mating components, as the dimensional tolerances are specially adjusted to accommodate the thick zinc layer.
Sourcing Quality Fasteners and Documentation: Structural integrity relies on verifiable science, not guesswork. It is imperative to source from reputable manufacturers who provide comprehensive Material Test Reports. These vital documents certify the chemical composition, hardness, and exact dimensional accuracy of the batch. When specifying components for your next major build, sourcing a fully compliant structural washer from established industry suppliers guarantees strict adherence to safety codes and maximum design load performance.
Ultimately, the exact thickness of an F436 component is not a random manufacturing choice, but a strictly engineered range dictated by specific bolt sizes and structural demands. Ranging from just under a tenth of an inch to over a quarter-inch thick, these hardened components are the unsung heroes that ensure secure, lasting connections.
Always verify that your hardware matches the correct bolt grade and environmental requirements. Overlooking this small detail can invite catastrophic building failures and severe safety liabilities. Before breaking ground on your next venture, review your project specifications carefully. To guarantee a structure that stands the test of time, explore the comprehensive range of fully compliant fastening solutions at NGY Fastener to find the exact match for your engineering needs.
Yes, by absolute definition, an ASTM F436 specification requires the component to be hardened. The manufacturing process mandates that the steel undergo specific heat-treating through quenching and tempering. This metallurgical alteration significantly increases its mechanical strength and surface hardness, allowing it to withstand the immense clamping pressure exerted by heavy-duty bolts without galling or losing its specified thickness.
No, substituting standard commercial hardware in a structural application is highly dangerous and explicitly violates engineering building codes. Standard versions are manufactured from soft, unhardened steel and feature much thinner dimensional profiles. Under the extreme tension of an A325 or A490 bolt, a standard piece will physically yield, cup, or pull entirely through the steel framework, causing a complete loss of joint tension.
The thickness tolerance is a strictly defined minimum and maximum range that scales alongside the nominal diameter of the bolt it accompanies. This tolerance accounts for slight variations in the steel rolling process while ensuring absolute structural reliability. For example, a half-inch bolt size requires a minimum thickness of 0.097 inches and a maximum of 0.177 inches, whereas a larger one-and-one-quarter inch bolt size requires a minimum of 0.136 inches and a maximum of 0.280 inches.
When designated as Type 3, it indicates that the component is manufactured from specialized weathering steel. This alloy contains elements like copper and chromium, which intentionally oxidize when exposed to the atmosphere to form a dense, tightly adhering layer of protective rust. Type 3 hardware maintains the same strict thickness specifications as standard Type 1 but is designed exclusively for unpainted outdoor applications, such as highway bridges, paired with weathering steel bolts.
Verification comes down to visual identification and proper documentation. By code, F436 components must have a permanent manufacturer insignia stamped on their face. In addition to the physical mark, you should always request a Material Test Report from your supplier. This document provides the chemical analysis, hardness testing results, and dimensional measurements to prove full compliance.
Yes, the hot-dip galvanizing process adds a microscopic layer of zinc for corrosion resistance, which slightly increases the overall thickness and modifies the surface profile. Because of this, galvanized structural components are manufactured with specific dimensional allowances to ensure they still fit perfectly with oversized galvanized nuts and bolts.


